














Commercial
Access Control for Strata Buildings
Sector Guide
Where this usually fits
Strata buildings normally need a combined resident, visitor, and common-property access workflow. The right question is not only how to unlock the front door. It is how the building issues, revokes, audits, and updates access across its lifecycle.
| Situation | Usually the cleaner path | Why it fits |
|---|---|---|
| Single common-property side gate only | Single Door Access Control Kit | Possible only when the opening is genuinely isolated and not part of the main resident workflow. |
| Main front entry plus one shared side entry | 2 Door Access Control Kit | Resident logs and cleaner administration already matter. |
| Main entry, basement, side gate, and common room | 4 Door Access Control Kit | Several common-property points usually justify four-door capacity quickly. |
| Building entry, basement, lifts, and several shared areas | Lift and controller path | The building needs one managed access architecture. |
Sample site scenarios
Small walk-up strata block
A small walk-up block may only need the main front entry and one side or basement entry controlled, but it still benefits from named resident credentials and a clean replacement process for lost tags. That usually pushes it beyond a simple standalone lock.
Mid-rise strata with basement and lift
A mid-rise building with a front entry, basement gate, lifts, and common-property rooms is already a managed controller system. The real work is resident lifecycle, not only the front-door device.
Typical hardware and software direction
These jobs are usually decided by the management layer as much as the lock hardware. The right reader or terminal only solves part of the problem if the permissions, schedules, and review workflow have been underspecified.
- Controller path sized for current common-property openings plus realistic future growth.
- Intercom and front-entry release where visitors need to reach residents or building management.
- Basement, gate, or lift integration where the resident credential should follow through the building.
- Software layer for resident credential issue and revoke workflow.
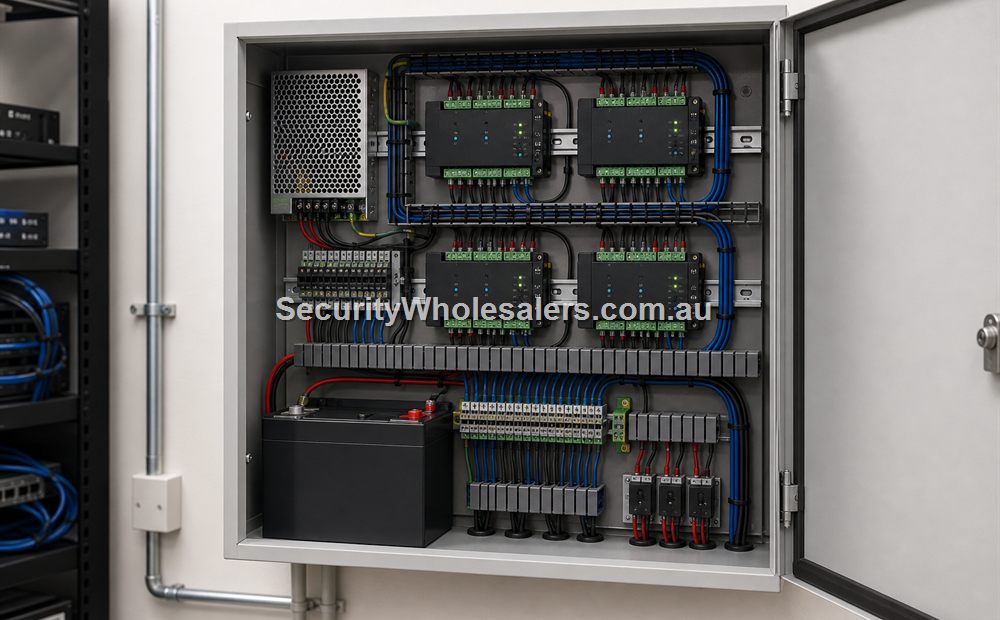
- UPS and secure cabinet to keep the building head-end protected and serviceable.
Things to check
- Treating lost tags and resident turnover as an afterthought.
- Using a front-door-only design and forgetting basement or common-property movement.
- Leaving the building manager without a clean admin process for credential changes.
Relevant SecurityWholesalers product paths
- DS-K2704X for common multi-entry strata layouts.
- DS-K2210 where lift permissions are part of the design.
- Hikvision Access Control Base License Package for central resident administration.
Related guides
Frequently Asked Questions
- Do strata buildings usually need controller-based access control?
Yes, once the system covers resident entry, shared doors, or basements, controller architecture usually becomes the cleaner management path.
- Why is strata access-control mostly an administration problem?
Because lost credentials, new residents, contractors, and common-property access all have to be issued and revoked cleanly over time.
- When do lifts belong in the access design?
They belong in the design when the building wants resident permissions to extend into vertical access rather than stop at the lobby door.
- Can a small strata building still use a modest system?
Yes, but even small buildings usually benefit from logged user administration instead of unmanaged shared access.
- What is the main strata access-control mistake?
Designing only the front entry and leaving the resident lifecycle and shared-area workflow unresolved.
- Which page should someone read next?
If the building also wants lift or basement integration, the lift access guide is the next useful page.
Plan this site door by door
Download the editable workbook, list every controlled opening, then email it with matching door photos to sales@securitywholesalers.com.au. Include the site suburb, installation requirement and target timing.
Review information
Content owner: SecurityWholesalers access control guide team. Revision: 17 July 2026. Use these examples as a starting point, then confirm the details against current product manuals, approved drawings and relevant authority requirements.
NCC access and egress | ACMA cabling requirements | OAIC biometric guidance | Access control definitions