














Commercial
2 Door Access Control Kit
Foundation Guide
Two-door access control is often the first point where a site stops being a simple lock job and becomes a user-management job. That is why a proper two-door kit is usually less about adding one more reader and more about making sure the two openings are administered together.
Where a two-door kit usually fits
| Typical site pattern | Why a two-door kit fits |
|---|---|
| Front office plus rear staff entry | The site needs one administrative view of both doors and often different rules for each opening. |
| Main front door plus internal restricted room | The building is already separating public and internal access. |
| Gym member entry plus staff room | Members and staff are clearly different user groups. |
| Clinic front door plus records room | Visitor release and staff-only access should not be managed as one shared code problem. |
Sample site scenarios
Office front and rear entry
A small office with a front visitor-facing entry and one rear staff door is often a textbook two-door job. The front opening may need intercom or release logic, while the rear door needs cleaner staff-only administration. A controller-backed two-door kit keeps both openings in one system.
Warehouse office and side staff door
A small warehouse with one office entry and one side staff door often starts here. The site gains named-user control, a shared event history, and room to manage after-hours entry without having to move immediately into a four-door cabinet layout.
What a two-door kit normally includes
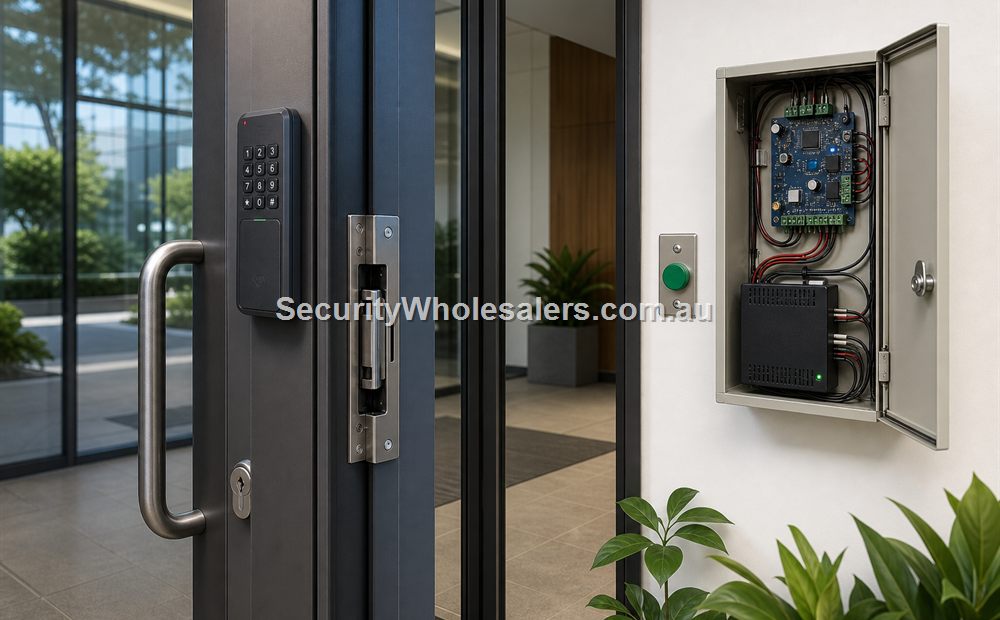
- Two-door controller, one credential device per opening, and a proper lock and egress path on each controlled door.
- Door contacts where the site wants to know whether the opening was left open rather than only whether a credential was accepted.
- Secure-side power and cabinet location rather than scattered field joins on public walls.
- Intercom-capable front entry device if one of the two openings is visitor-facing.
- Basic software or browser-based administration so named users and schedules can be managed properly.
When a site should skip straight past the two-door tier
- The building already knows it will add two or more restricted openings soon.
- The site expects several user groups and frequent changes across more than two doors.
- Lift, basement, or broader common-property logic is already part of the brief.
Worked installer example: office front door plus rear staff door
Operational design: staff use named fobs at both doors; reception releases verified visitors at the front; the rear door allows staff entry only; both doors report forced-open and held-open events. Use a controller with spare capacity if a server room or gate is likely to be added.
| Door point | Front visitor entry | Rear staff entry |
|---|---|---|
| Reader | OSDP card/fob reader plus intercom release path | OSDP card/fob reader |
| Lock and exit | Door-compatible strike; reception release; approved mechanical egress | Door-compatible strike; approved mechanical egress |
| Monitoring | Door contact, held-open timer and forced-open event | Door contact, held-open timer and forced-open event |
| Cabling | Reader bus/home run per manufacturer, separate calculated lock power, contact/REX pairs, intercom interface pair and Cat6 where IP devices require it | Reader bus/home run per manufacturer, separate calculated lock power and contact/REX pairs |
| Rules | Staff schedule plus visitor release during reception hours | Staff schedule; selected managers after hours |
Panel, power and network scope
- Two-door controller, secure tampered enclosure, PSU, battery and individually identifiable lock outputs.
- Total normal and worst-case load calculation covering controller, readers, locks and auxiliaries.
- Cat6 to the security VLAN, fixed addressing where required, correct time source and administrator credentials held by the customer.
- Configuration backup, door-by-door I/O schedule, labelled terminations and witnessed tests for every credential and alarm state.
Relevant SecurityWholesalers product paths
- DS-K2702X-P as a clear two-door controller reference point.
- DS-K2M002X where a larger system uses a two-door module path.
- DS-KV6124-WBE1 if one of the doors is a front-entry verification point.
- Hikvision access control for the wider controller ecosystem.
Related guides
Frequently Asked Questions
- When does a site become a two-door access job?
It becomes a two-door job when two openings both matter operationally and the site wants them managed together rather than as isolated door devices.
- Why are logs more important on a two-door system?
Because once two openings exist, named users, schedules, and after-hours review become far more likely to matter.
- Is a two-door kit usually enough for a small office or clinic?
Often yes, if the site really only has two meaningful controlled openings and does not already need a larger growth path.
- Can a two-door kit still include visitor handling?
Yes, but one of the doors may need intercom or front-door release logic rather than being treated like a simple staff-only opening.
- What is the most common two-door mistake?
Trying to save money by building two separate standalone doors and losing central administration immediately.
- Which page should someone read next?
If the site already has several restricted openings or obvious future growth, the four-door kit page is usually the next useful step.
Plan this site door by door
Download the editable workbook, list every controlled opening, then email it with matching door photos to sales@securitywholesalers.com.au. Include the site suburb, installation requirement and target timing.
Review information
Content owner: SecurityWholesalers access control guide team. Revision: 17 July 2026. Use these examples as a starting point, then confirm the details against current product manuals, approved drawings and relevant authority requirements.
NCC access and egress | ACMA cabling requirements | OAIC biometric guidance | Access control definitions